Interior design and reform project. Comte Urgell, Barcelona
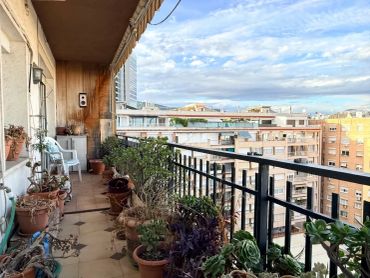
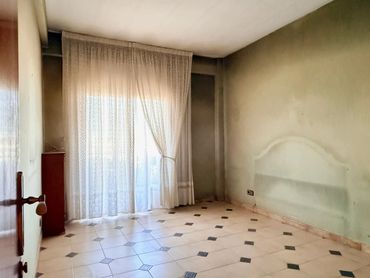
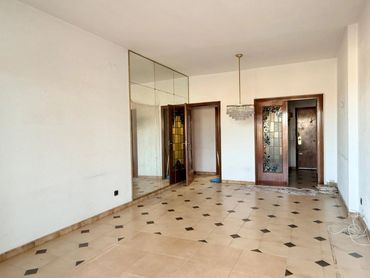
Join us in this process of integral work. Replanting of partitions, new facilities and custom furniture ... everything necessary to make our current space as close as possible to the infographics proposed (at the bottom of the page).
.jpeg/:/cr=t:0%25,l:0%25,w:100%25,h:100%25/rs=w:370,cg:true)
.jpeg/:/cr=t:0%25,l:0%25,w:100%25,h:100%25/rs=w:370,cg:true)
.jpeg/:/cr=t:0%25,l:0%25,w:100%25,h:100%25/rs=w:370,cg:true)
Interior design proposal
First infographics of the master bedroom with en suite bathroom.
Day area composed of living-dining room-kitchen.
We highlight the central structure of this house, which we have decided to leave uncovered, as the main piece in the day area.
Copyright © 2022 - 2026 Troya Interiorismo
Todos los derechos reservados